HOUSE IN A CASTEL. CASTELO DE VIDE 2024 - 2026
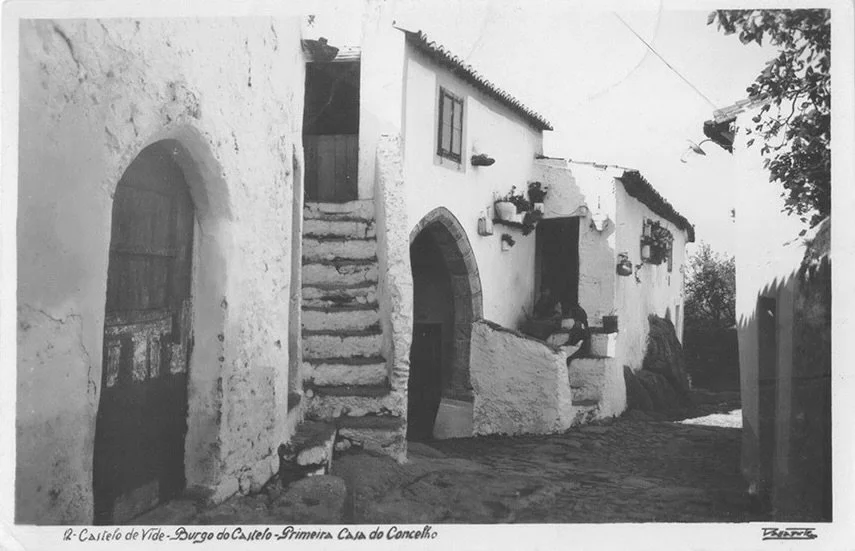
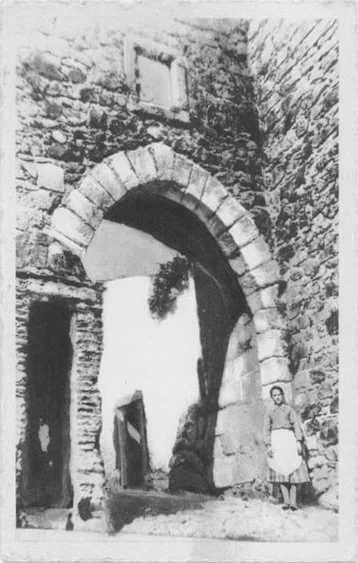
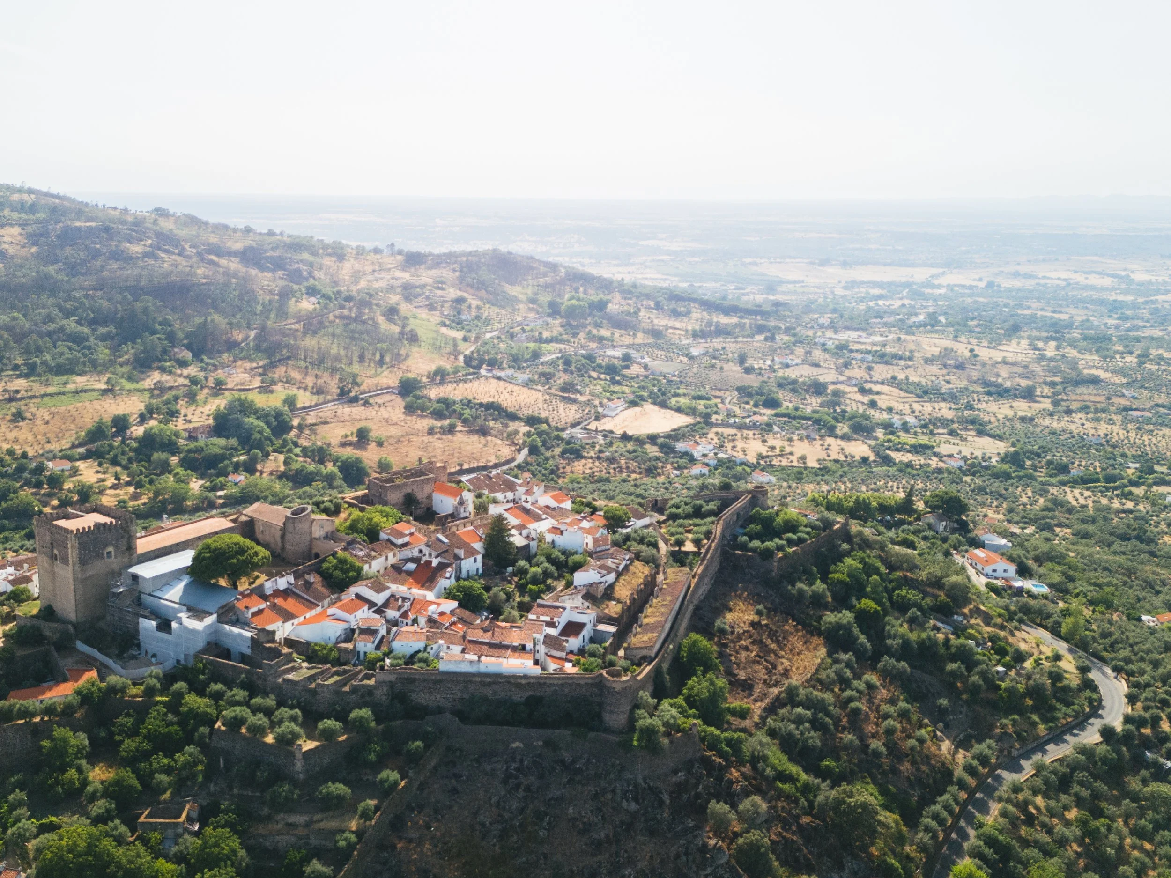
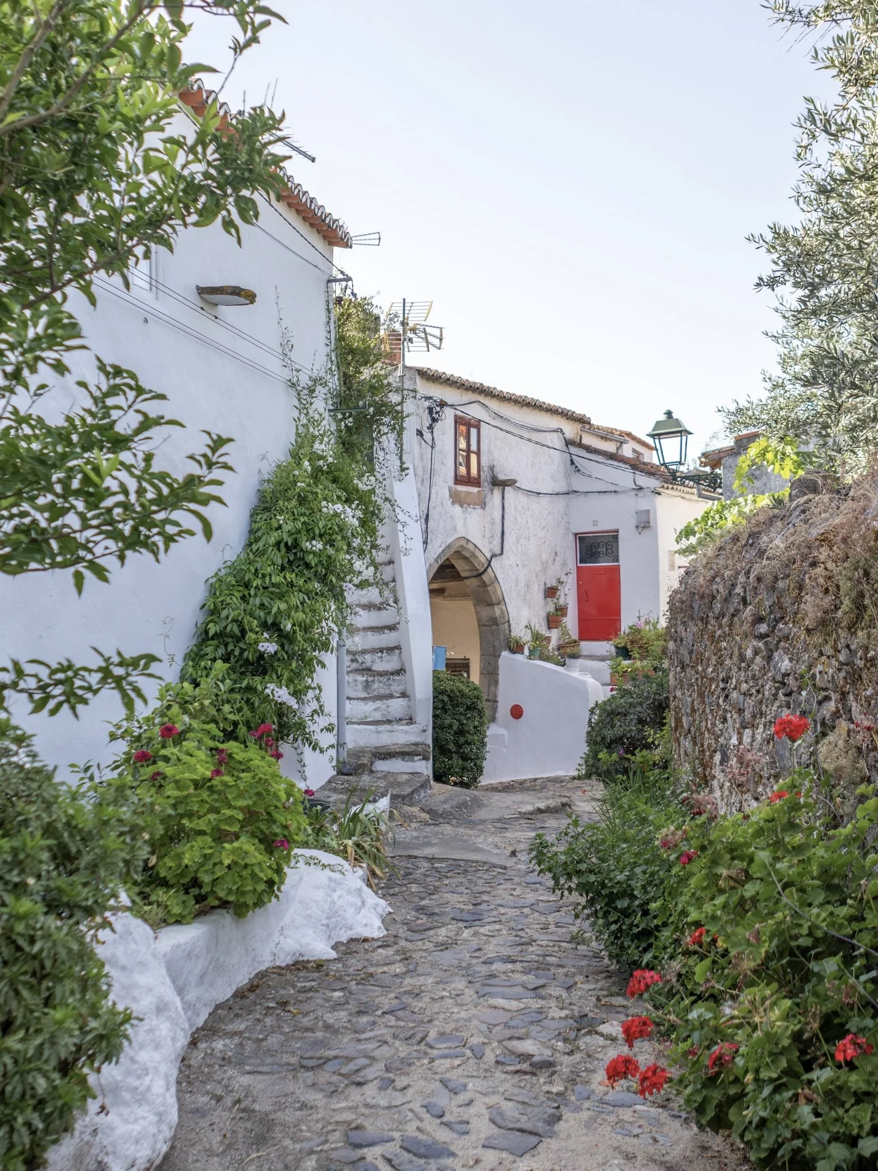
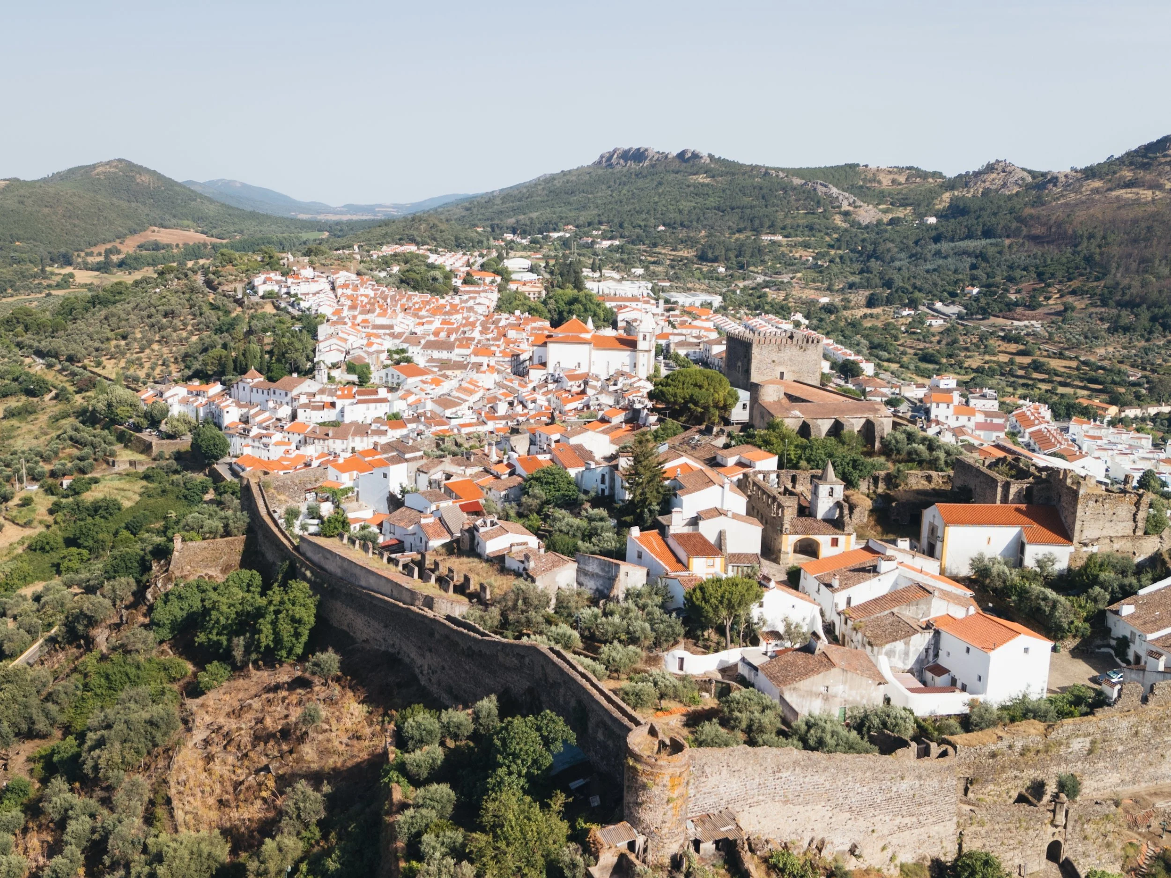
The medieval town of Castelo de Vide developed around its castle, founded in the 13th century, at a strategic location in the São Mamede mountain. Surrounded by walls, the town was organized into narrow, winding streets, adapted to the topography, typical of defensive medieval urbanism.
Within the walls were concentrated the dwellings, the church, and the spaces of power, while, with the growth of the population, suburbs emerged outside the walled perimeter.
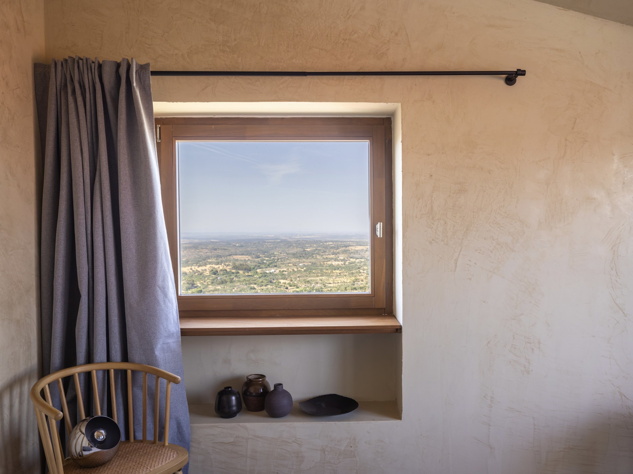
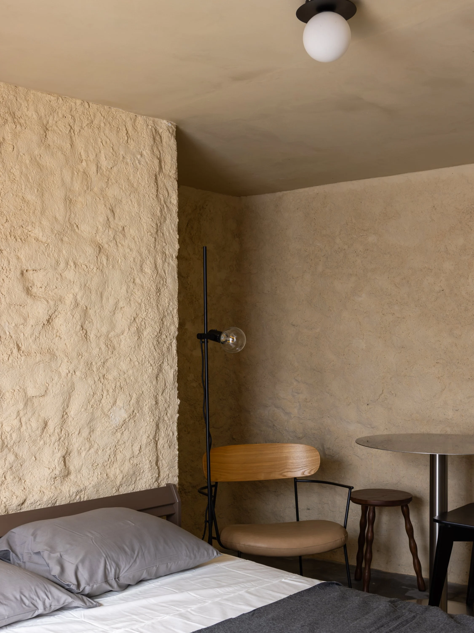
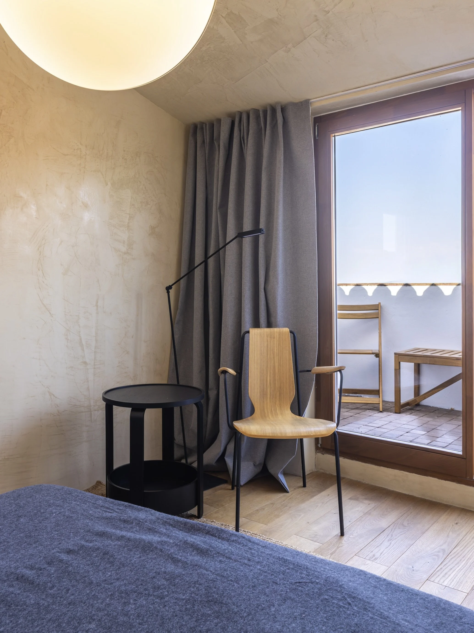
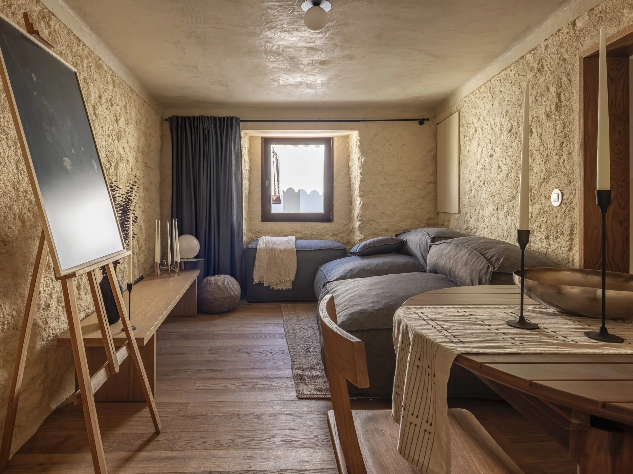
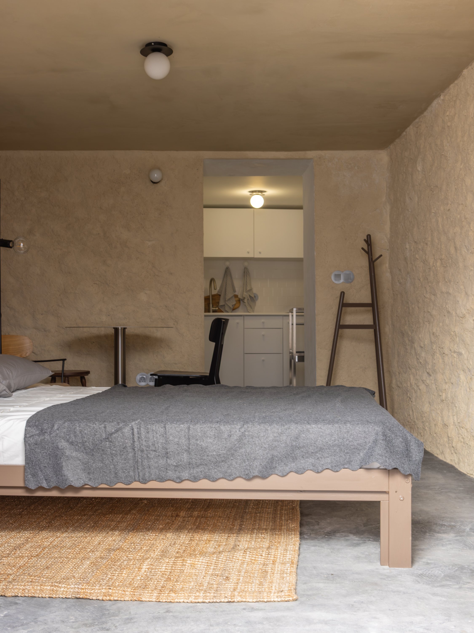
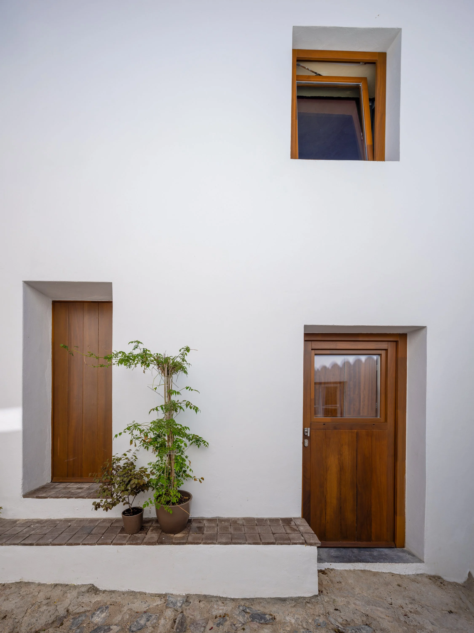
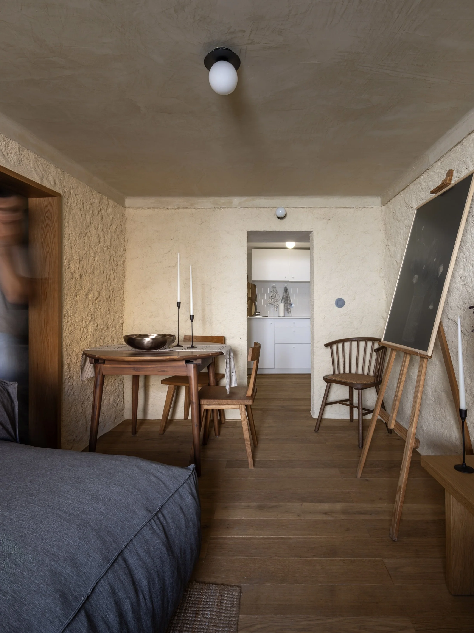
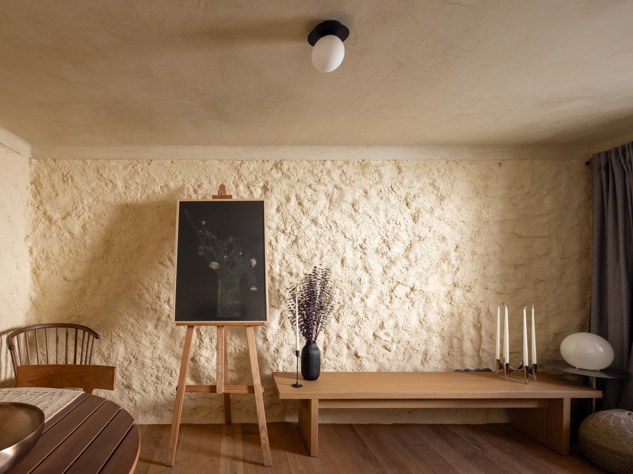
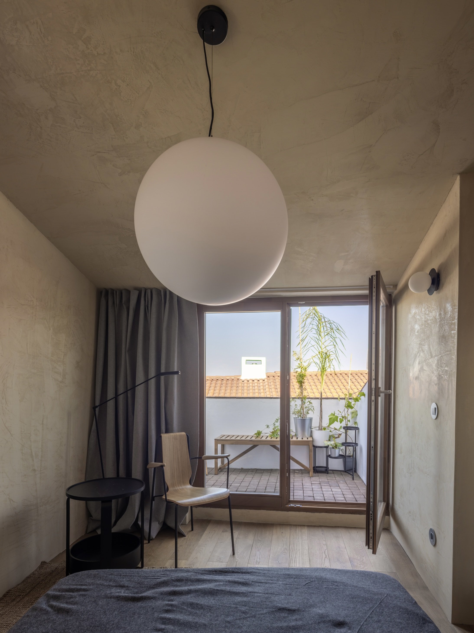
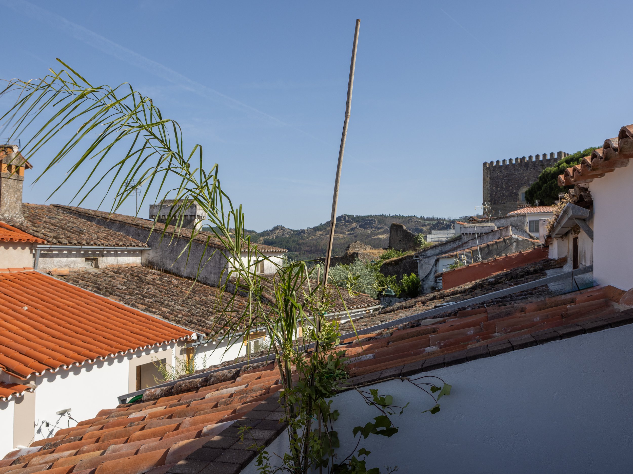
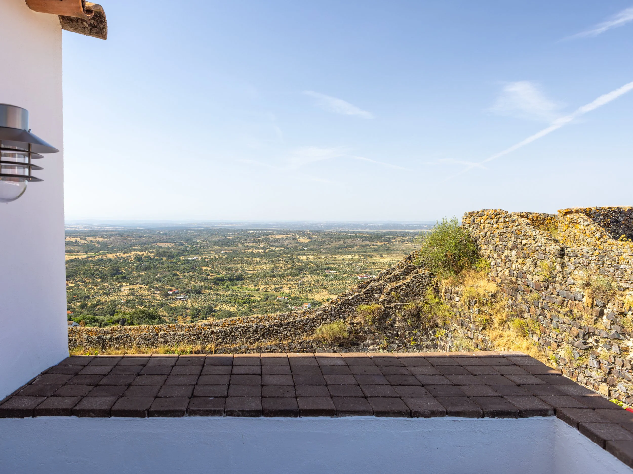
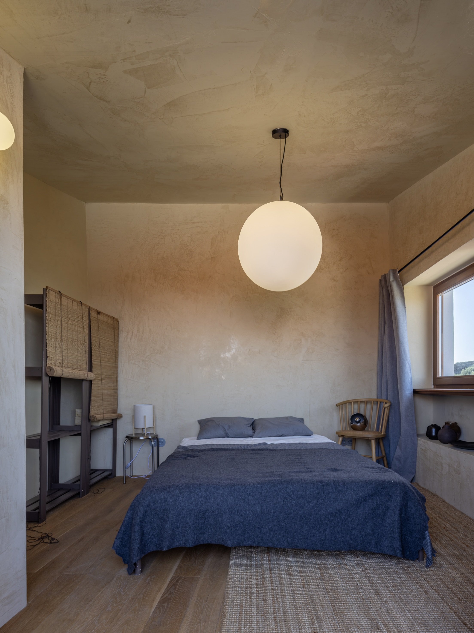
Within context is inserted the rehabilitation project of a medieval house, which sought to enhance the authenticity of the place through the use of authentic and traditional materials. The intervention respected the pre-existing interior organization, preserving the original intimate spatial logic. The house opens up to the surrounding landscape, establishing a direct dialogue with the territory, while the castle's keep rises prominently, reinforcing the visual and symbolic relationship with the historical ensemble.

Architecture: Gonçalo Grácio
Location: Castelo de Vide, Portalegre
Years: 2024 - 2026
Construction Area: 100,44m2
Engineers: Pitta Soares & Partners
Construction: DatiMendes
Photography: Nuno de Noronha Almendra